Two finished kitchens can look nearly identical yet take different permit paths. One keeps the existing framing, pipes, wiring, and exhaust route. The other moves every connection behind the same new cabinets. The permit question depends on the regulated scope, not the room name, appearance, or project budget.
Key takeaways
- Cabinet and countertop replacement may be exempt if the layout and regulated systems stay unchanged.
- Moving plumbing, wiring, gas piping, ventilation, or walls can trigger separate permit disciplines.
- Removing a wall requires more than a contractor calling it non-load-bearing.
- Comparable bids require one written scope with consistent permit and inspection assumptions.
Contents
- Classifying regulated kitchen work
- Separating permit disciplines
- Checking wall alterations
- Verifying requirements before bids
- Separating permit costs
- Managing unpermitted and concealed work
A kitchen remodel needs permits when the scope alters regulated building systems
A US kitchen remodel generally requires permits when it alters walls, plumbing locations, electrical circuits, gas piping, or mechanical ventilation. Cabinet and finish replacement may be exempt locally, but the authority having jurisdiction must classify each scope item before bidding.
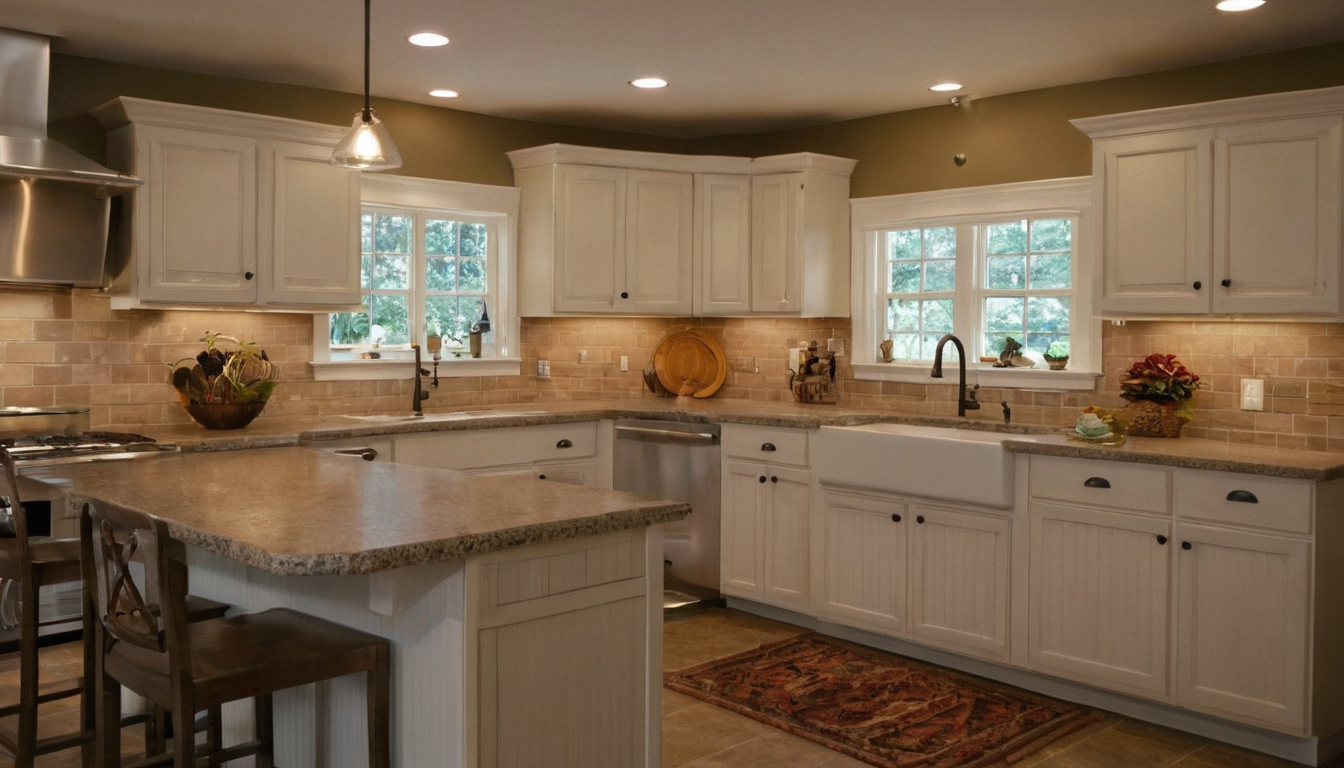
A kitchen remodel needs permits when the scope alters regulated building systems shown with practical context cues.
Cabinet replacement may be permit-exempt when no regulated system changes
Confirm the responsible city, county, or state agency using the project address or parcel record. Then check whether the proposed work leaves these items unchanged:
- Cabinet and countertop layout
- Sink and appliance connections
- Walls, framing, wiring, gas piping, and exhaust ducts
- Required clearances, accessible receptacles, and fire-rated construction
A permit exemption does not necessarily waive code compliance or contractor-licensing rules. For example, Stanly County requires licensed contractors where North Carolina licensing law applies.
Moving a sink, appliance, or wall changes the permit classification
- Sink relocation: water, drain, and vent alterations
- Appliance relocation: wiring, circuits, gas connections, or exhaust changes
- Wall opening: framing, bracing, fire separation, and concealed utilities
- Range-hood change: new or rerouted ductwork and termination
Administration varies too. Stanly County can bundle applicable trades under one project record, while Public Health – Seattle & King County separately administers plumbing and gas-piping applications within its program. Each changed item therefore needs the correct permit discipline.
Building, plumbing, electrical, and mechanical permits cover different kitchen work
Kitchen permits follow the regulated system. A jurisdiction may combine approvals under one record or issue separate trade permits.
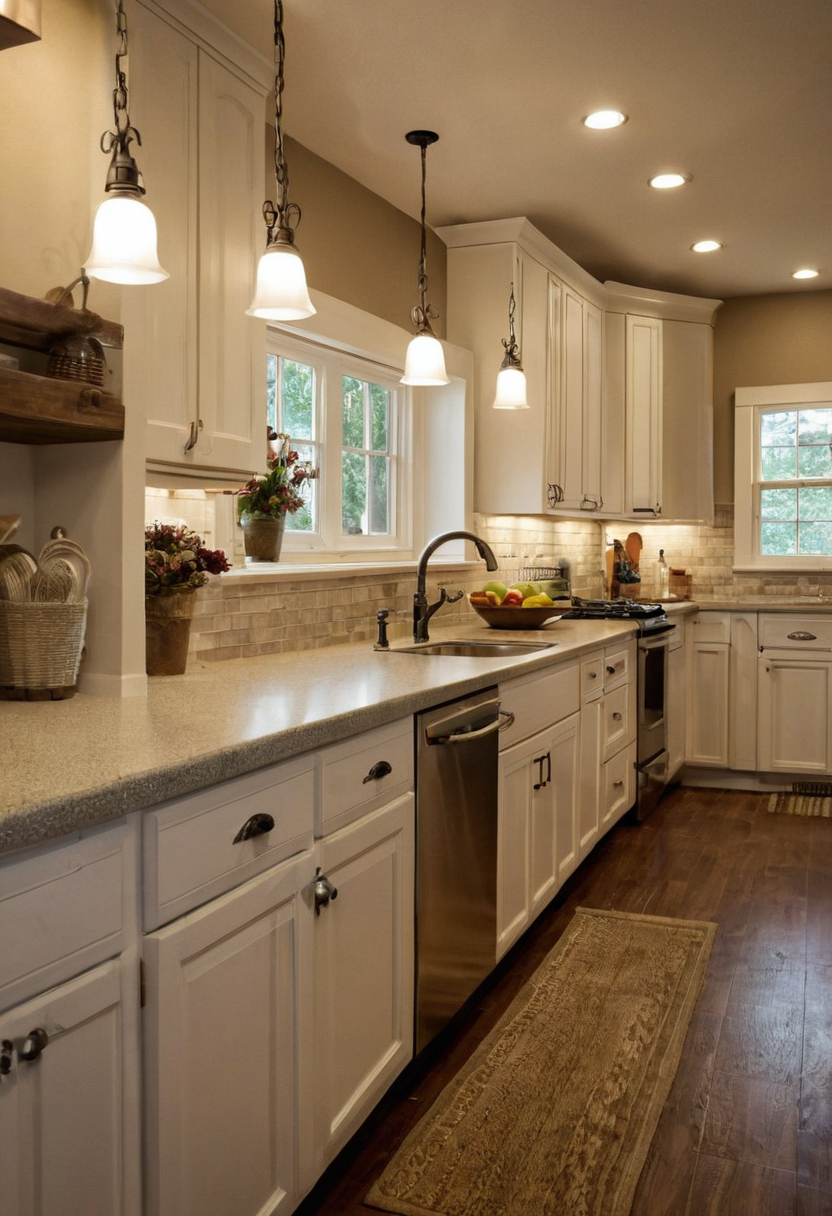
Building, plumbing, electrical, and mechanical permits cover different kitchen work shown with practical context cues.
| Discipline | Scope trigger | Likely submittal or inspection issue | Item bidders must price |
|---|---|---|---|
| Building | Altered framing, openings, or supports | Plans and inspection before concealment | Drawings, engineering, and coordination |
| Electrical | New circuits, wiring, receptacles, or connections | Load information and rough and final inspections | Panel capacity, circuits, devices, and administration |
| Plumbing or gas | Moved water, drain, vent, or gas piping | Fixture counts, testing, plans, and inspections | Piping, access, testing, and restoration |
| Mechanical | New or rerouted exhaust ductwork | Duct route, termination, and inspections | Hood, duct, penetrations, and applicable make-up-air work |
Electrical permits may apply to new kitchen circuits, receptacles, and appliance connections
Bidders should distinguish direct appliance replacement from changed wiring and identify any panel or service review before pricing.
Plumbing permits may apply when kitchen water, drainage, or gas connections move
Colorado’s state system, where it has inspection jurisdiction, calculates residential plumbing permits using fixture counts that include specified plumbing and fuel-gas components. King County supports plan review, inspection requests, and status checks for permits administered through its program.
Mechanical permits may apply to a new or rerouted range-hood exhaust
Covered work performed under a Montana state mechanical permit must comply with the state building code, including the International Mechanical Code and International Fuel Gas Code. The applicable edition and local amendments still depend on jurisdiction. A wall opening can add another layer of review.
Removing or opening a kitchen wall can require plans and structural review
A kitchen wall alteration can require building review if it affects framing, load paths, braced-wall elements, fire-resistance features, or concealed utilities. Calling a wall non-load-bearing does not settle those questions.
A wall must be checked for loads, bracing, fire separation, and utilities
Before demolition, trace floor and roof framing, beams, posts, foundations, wall bracing, and available plans. A wall may carry no vertical load yet provide lateral bracing or maintain a required separation involving a dwelling, garage, corridor, shaft, or other regulated space.
Electrical cables, plumbing vents, water lines, gas piping, and ducts can also change the scope. Detached houses, townhouses, condominiums, apartments, and mixed-use buildings may follow different review paths.
Kitchen plans must show enough detail for permit review and contractor pricing
Coordinated plans should show existing and proposed layouts, dimensions, demolition limits, openings, appliances, utilities, and ventilation. Structural details should identify beams or headers, posts, connections, bearing points, and foundation work where applicable.
Local instructions control drawing scale, calculations, signatures, product documentation, energy forms, and design-professional seals. In Stanly County, qualifying design-professional inspections require a signed and sealed Appendix G form, while the permit holder must still request the inspection and submit the form. Private association approval does not replace government permits.
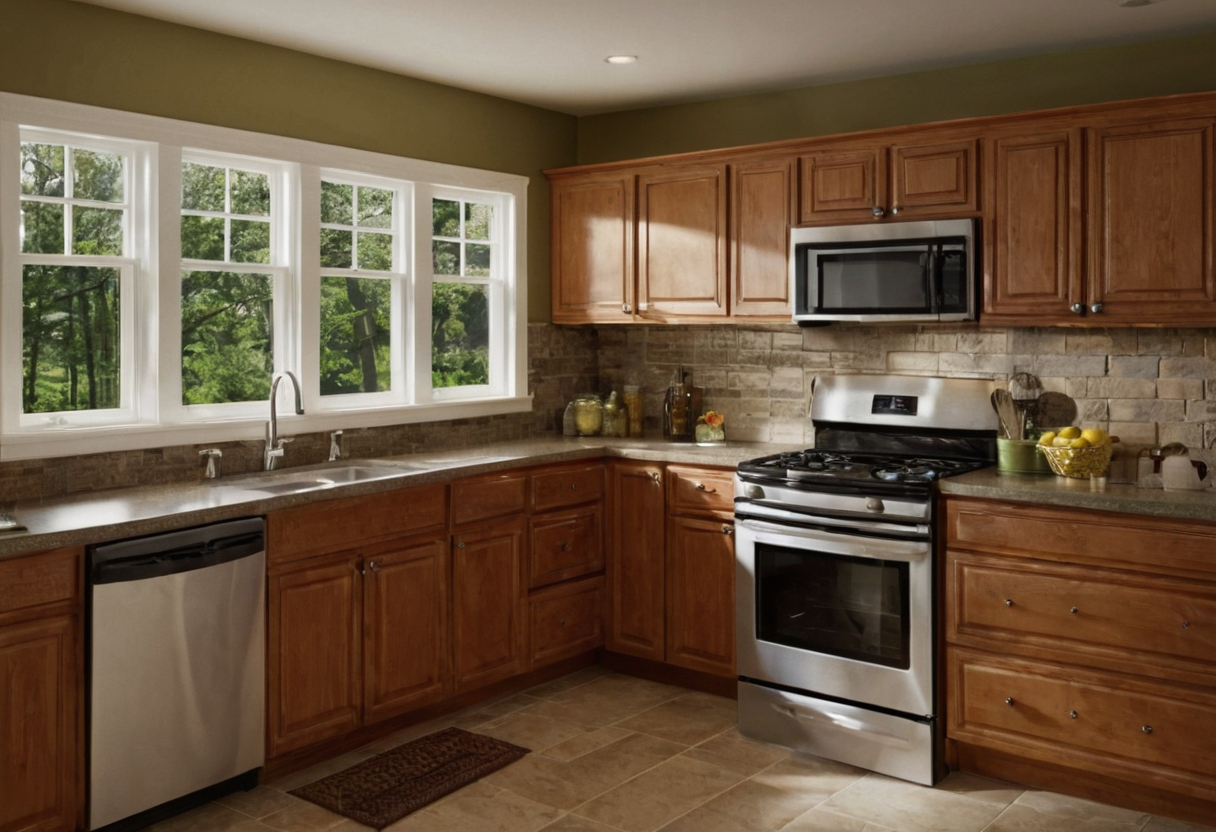
Removing or opening a kitchen wall can require plans and structural review shown as an editorial planning reference.
Homeowners should verify local permit requirements before requesting kitchen-remodel bids
Before searching for a kitchen remodel near me, prepare one written scope and confirm its likely permit path. Every kitchen remodel contractor should price the same drawings, responsibilities, inspections, and exclusions.
Ask the permit office a scope-specific question instead of asking whether kitchens need permits
Identify the address, property type, occupancy, and permitting authority. Then ask: “We will replace cabinets, move the sink, add circuits, alter this wall, change the gas connection, and reroute the hood exhaust. Which building and trade permits, plans, appliance specifications, and inspections apply?” Request written intake guidance when available.
Jurisdiction is decisive. Stanly County administers building and trade permitting within its stated jurisdiction. Informal counter advice does not replace an issued permit or approved plan.
Give every kitchen remodel contractor the same permit and inspection assumptions
- List demolition, cabinets, structural work, plumbing, electrical work, ventilation, finishes, and appliances.
- Assign drawings, engineering, applications, fees, inspections, corrections, and closeout records.
- State allowances and exclusions for concealed damage, utility upgrades, and plan changes.
Applicant rules differ. Under Colorado state inspection procedures, a hired electrical or plumbing contractor obtains the applicable permit. Confirm who will apply before choosing a contractor for kitchen remodel work.
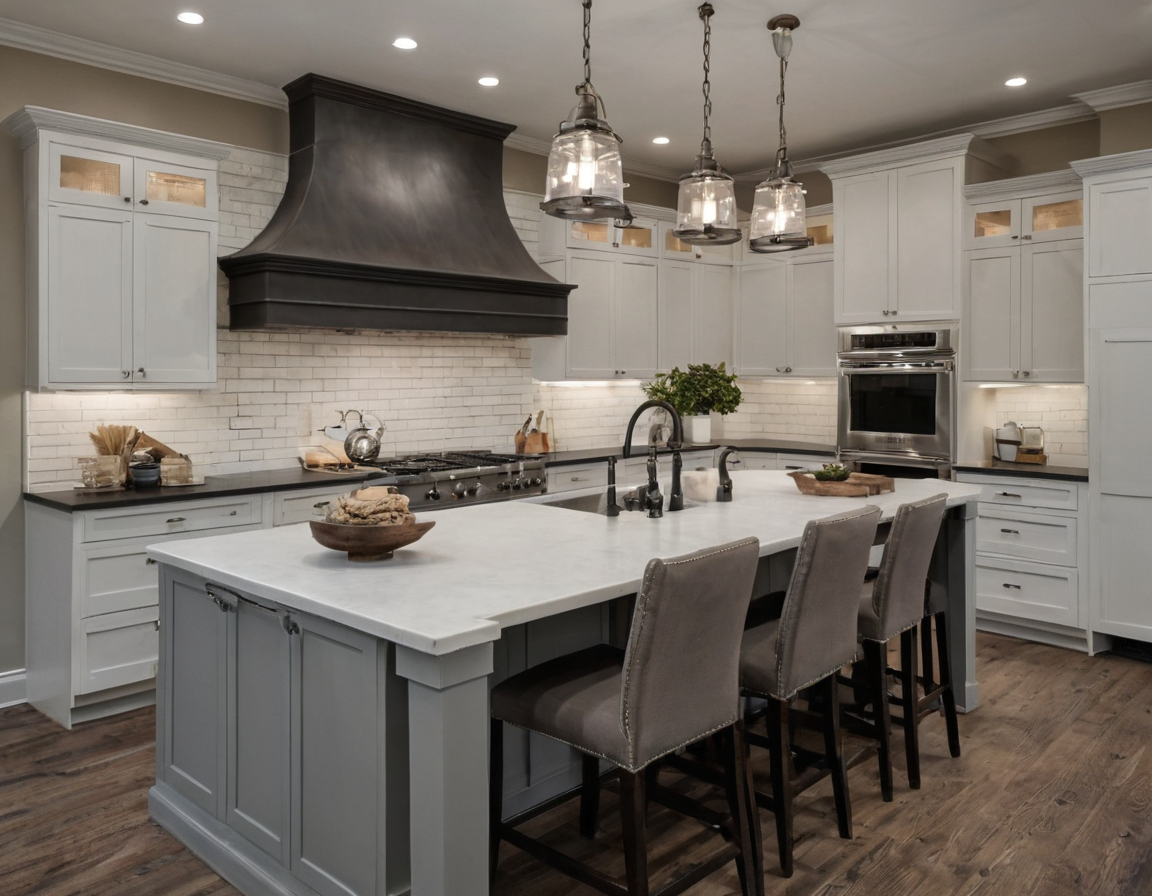
Homeowners should verify local permit requirements before requesting kitchen-remodel bids shown with practical planning details.
Permit fees and approval time cannot be estimated from the kitchen budget alone
Permit cost and review time depend on the jurisdiction, valuation method, permit disciplines, structural review, application quality, and correction cycles. Use current local fee schedules and published review information rather than a national allowance.
A permit allowance should identify fees, professional services, and excluded corrections separately
The bid should separate application and review fees, permit issuance, trade permits, drawings, engineering, revisions, inspections, and contractor administration. It should also identify who pays for valuation adjustments, renewals, reinspections, and corrections caused by incomplete documents.
Unpermitted kitchen work can delay inspections, conceal change orders, and complicate closeout
Work performed without a required permit can lead to inspection holds, exposure of concealed work, corrections, plan revisions, and difficulty obtaining final approval, depending on local enforcement rules.
- Schedule required framing and trade inspections before closing walls or ceilings.
- Keep approved plans, permits, inspection results, and written change orders on site.
- Distinguish government approval from contractor warranties and private association approval.
Kitchen demolition can expose damage or noncompliant work outside the original permit scope
Demolition may reveal leaks, rot, uneven framing, obsolete wiring, or undocumented alterations. Apply the same discipline used in contingency planning for leaks, rot, and out-of-level floors: photograph the condition, notify the owner, obtain any required plan revision, and authorize the price and schedule effect in writing before repair.
Classify and document the regulated scope before soliciting bids.
Frequently asked questions
Do I need a permit to replace kitchen cabinets without changing the layout?
Cabinet replacement may be permit-exempt if framing, plumbing, wiring, gas piping, ventilation, and required clearances remain unchanged. Confirm the exemption with the authority for the project address.
Does replacing a kitchen sink in the same location require a plumbing permit?
The answer depends on local rules and the work behind the fixture. A direct fixture replacement may be treated differently from changes to water, drainage, vent, disposal, or gas systems.
Do I need a building permit to remove a non-load-bearing kitchen wall?
Possibly. The wall may provide bracing or fire separation, and it may contain regulated utilities. Local officials may require plans even when the wall carries no vertical load.


0 Comments